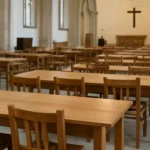
Choosing the right church seating is more than a matter of comfort. It shapes how a congregation experiences worship, participates in liturgy, and navigates the space during transitions. The terms pews, chapel chairs, sanctuary seating, and bench seating describe a spectrum of options, each with its own advantages, trade-offs, and maintenance considerations. In this comprehensive guide, you will find practical guidance on evaluating your space, understanding demand, and selecting seating solutions that support function, beauty, and long-term stewardship. Whether you are outfitting a historic nave, renovating a contemporary sanctuary, or planning a multi-purpose fellowship hall, this article will help you navigate the decision with clarity and confidence.
Before delving into models and materials, take stock of the architectural context and the congregation profile you serve. The geometry of the sanctuary, the location of the pulpit and altar, and the acoustical characteristics of the room all influence seating design. Equally important is understanding the audience mix: age range, mobility needs, service length, and liturgical style. A well-chosen seating scheme accommodates worshippers from children to seniors, fosters visibility for speakers and choir, and adapts to the rhythms of regular services, weddings, funerals, and community events.
Key factors to assess include:
Room geometry: length, width, ceiling height, slope of the floor, and the presence of balconies or galleries.
Sightlines: how clearly every attendee can view the pulpit, lectern, screen, and stage.
Acoustics: reverberation time, background noise, and the impact of seating on sound diffusion.
Accessibility: proximity to exits, routes for wheelchairs, and seating that accommodates mobility aids.
Evacuation and safety: clear aisles, exit signage, and stable seating that remains safe during an emergency.
Maintenance considerations: cleaning routines, upholstery life, and ease of replacement components.
Begin with a survey of the space and a forecast of usage. A sanctuary that serves as a place of ritual will have different needs than a multi-purpose hall used for community gatherings. The most successful seating plan strikes a balance between comfort, sightlines, and operational flexibility.
Seating types: pews, chairs, and modular solutions
There is no one-size-fits-all answer to the question of church seating types. The most common options fall into a few broad categories, each with distinct benefits and challenges. Understanding these categories helps you match the seating model to your space, budget, and liturgical style.
Pew seating
Pews are the traditional backbone of many churches. They create a continuous row of seating embedded in the architecture, often with a raised platform, wood tones, and carved details. Pews can be solidly built, long-lasting, and visually cohesive with historic interiors. They offer predictable sightlines and can be configured to fit long aisles and narrow naves. However, pews can be less adaptable for multi-use spaces, and replacing or reconfiguring them is typically more involved than swapping chairs.
Advantages of pews:
Durability and a classic aesthetic that complements historic architecture.
Strong seat-to-floor connection, reducing movement and wobble.
Consistent sightlines when arranged with uniform rows and clear aisles.
Disadvantages include:
Limited flexibility for room reconfiguration or social distancing.
Potential discomfort if seat depth and backrest are not well-matched to diverse body types.
Maintenance challenges in wooden components and upholstered cushions, particularly in high-traffic environments.
When considering pews, pay attention to:
Seat depth and back support that accommodate varying leg lengths and postures.
Quality of the wood and joinery to minimize creaks and sag over time.
Option for upholstered kneelers or backrests to enhance comfort during longer services.
Chair seating for flexibility
Chairs in a church offer modularity and reconfiguration flexibility that pews often do not. Individual chairs can be moved to create different patterns for weddings, conferences, or seasonal programs. They are particularly advantageous in multi-purpose spaces where the audience arrangement needs to change frequently. Modern sanctuary chairs come in a wide range of materials, from wood-frame with padded upholstery to lightweight metal frames with durable fabrics.
Benefits of chair seating:
Easy reconfiguration for different event types and audience sizes.
Better accessibility options, including seating that can be removed or relocated.
Potential for a more contemporary aesthetic that aligns with newer campuses.
Considerations when selecting chairs:
Weight and portability: lighter chairs are easier to rearrange but may require more care to avoid tipping.
Ergonomic support: a contoured back and appropriate seat depth reduce fatigue during long services.
Upholstery and color choices that resist staining and wear and tear.
Modular and hybrid seating solutions
Hybrid configurations combine the best of pews and chairs through modular seating systems. These can include modular pew backs, interchangeable seat cushions, and track-mounted platforms that allow rows to be moved with mechanical assistance. Hybrid arrangements are popular in churches that need to preserve a traditional look while maintaining modern adaptability.
Key advantages of modular systems:
Adjustable row spacing to accommodate accessibility devices or larger gatherings.
Simplified replacement of worn cushions or components without rebuilding entire sections.
Opportunities to tailor the color palette and finishes to your branding and interior design.
Keep in mind that modular systems require careful planning around:
Floor anchoring and alignment to ensure stable seating in high-traffic areas.
Maintenance of moving parts, including rails, hinges, and cushions.
Safe handling procedures for rearranging seating during service transitions.
Layout and sightlines: designing for visibility and flow
A well-conceived layout supports clear sightlines from every seat, unobstructed views to the pulpit or stage, and efficient movement of people before, during, and after services. The way you arrange seating affects everything from audio intelligibility to emergency egress. The following considerations can guide your layout decisions.
Aisle width: Adequate space for accessibility devices, including wheelchairs and transport items. In many jurisdictions, minimum aisle widths are specified by code; plan to exceed the minimum to improve comfort.
Row spacing: Sufficient legroom without making rows feel cramped. Wider rows can enhance comfort but may reduce the total seating capacity.
Center vs. side aisles: The number and placement of aisles impact sightlines and traffic flow. A common approach is a central block with two side aisles, balanced with accessible seating zones near entrances.
Elevation and risers: Elevating back rows improves visibility for those at the rear but requires careful acoustic and sightline testing to avoid line-of-sight obstructions for the front rows.
Staging and platform placement: The distance between the pulpit or lectern and the first row should be sufficient for camera or broadcast equipment if used, yet intimate enough to maintain congregational engagement.
Wheelchair spaces: Strategically placed, clearly marked, and integrated within the overall rows to preserve a sense of inclusion while meeting accessibility requirements.
Safety clearances: Fire code mandates unobstructed egress routes; ensure chairs or pews do not block exits or create bottlenecks during a mass exit.
In practice, a layout often follows a modular approach: create core seating blocks with predictable row depths, establish accessible zones near doors, and allow for occasional reconfiguration for high-traffic events. Always test sightlines with volunteers and staff in a range of body sizes and with devices such as wheelchairs or strollers to ensure adequate visibility for everyone.
Comfort and ergonomics: the human factor in seating
Comfort and ergonomic support are essential for sustaining attention and participation during long services. The human body changes over time, and seating should accommodate a broad spectrum of needs. A few key specifications influence comfort most: seat depth, back support, cushion density, and the angle of the seat. When churches design interiors that are welcoming to families and older adults alike, they invest in the long-term well-being of congregants rather than simply in aesthetics.
Seat depth: Typical comfortable seat depth ranges from about 16 to 20 inches (40–50 cm). A deeper seat may be comfortable for taller individuals but can cause shorter people to feel perched or unsupported.
Back support: A gentle recline or ergonomic lumbar support aligns with natural spine curvature, reducing fatigue on long ministry services.
Adequate cushioning: Foam density and fabric choices should balance firmness, durability, and support. Too-soft cushions can flatten quickly, while overly hard seats can irritate pressure points.
Armrests: Optional armrests can improve comfort for seniors or people with mobility challenges, aiding transitions in and out of seats.
Legroom: Sufficient legroom helps prevent discomfort and encourages natural posture. Adjusting row spacing to increase legroom is often worth the trade-off in seating density.
The color and texture of upholstery also affect perceived comfort. Warmer tones and fabrics with soft textures can create a welcoming atmosphere, while high-contrast upholstery may improve readability during presentations. Fire-retardant fabrics and durable materials should be prioritized to balance safety with comfort.
Materials and finishes: durability, aesthetics, and maintenance
Materials drive not only the look of sanctuary seating but also the lifecycle cost. The main categories include solid wood, veneered wood, metal, and upholstered components. Each material has implications for weight, stability, acoustics, cleaning, and sustainability. Here is a practical overview to help you compare options.
Wooden pews with solid hardwood frames are sturdy, timeless, and integrate well with traditional interiors. They often feature carved details or smooth, classic profiles.
Veneered wood or laminate surfaces reduce weight and cost while maintaining a refined appearance. They can be more susceptible to wear in high-traffic areas if not properly finished.
Metal frames provide lightweight or modular seating options with modern aesthetics. Powder-coated finishes resist corrosion and ease maintenance in humid environments.
Upholstery options include fabric, vinyl, or leather composites. Fabric tends to be the most comfortable and acoustically favorable but can stain more easily. Vinyl and leather materials offer easy cleaning and durability but can be less forgiving in extreme heat or cold and may show wear differently.
Cushioning and padding: High-density foam cushions maintain shape over time, reducing sag. Consider removable cushions for easier cleaning and replacement of worn parts.
Acoustic considerations: Upholstered surfaces absorb sound, which can improve speech intelligibility in reverberant spaces. In very lively rooms, additional soft materials may help balance the acoustics.
Fire safety and codes: Materials should comply with local regulations for flame retardancy and smoke development. Always verify certifications for fabrics and foams used in sanctuary seating.
Material selection should align with budget constraints, maintenance capacity, and design goals. For historic churches, preserving original woodwork and patina may be a priority, while new campuses may prioritize modularity and contemporary finishes. A well-chosen combination—such as wooden frames with upholstered, stain-resistant cushions—can deliver a durable, comfortable, and aesthetically appropriate solution.
Acoustics and sightlines: how seating shapes worship experience
The interaction between seating and acoustics is subtle but essential. The way seats absorb or reflect sound can influence speech intelligibility and choir clarity. In spaces with hard surfaces and high ceilings, upholstered seating tends to reduce echo and improve vocal clarity. Conversely, if the room already has ample absorption, lightweight chairs with minimal upholstery may suffice, especially in multi-use spaces where other activities demand a more flexible acoustical profile.
Sound absorption: Fabrics and cushioning absorb sound energy, lowering reverberation times. Sparse seating with hard surfaces can lead to a more “live” room, which may enhance certain musical elements but reduce speech clarity.
Audience density: Higher density disperses participants across the space, which can affect how sound travels from the pulpit or stage. Well-spaced seating supports more evenly distributed sound fields.
Stage and choir placement: The position of the stage relative to seating blocks influences how well the choir and speakers project. Sightlines and acoustics should be tested together to ensure both visual and auditory accessibility.
Aids and technology: In rooms with video screens, projectors, or live streaming, seating layout should ensure consistent camera angles and avoid obstructing screens.
To optimize acoustics through seating, consider
Test-fitting multiple configurations during planning and pilot services.
Allowing flexible spacing for special services with large congregations or for social distancing needs.
Integrating acoustic panels or lightweight movable partitions if the space serves many purposes.
Accessibility, safety, and code compliance
In modern church facilities, accessibility and safety are non-negotiable. Seating must enable smooth ingress and egress, seating for wheelchair users, companion seating, and clear pathways to exits. Compliance with Americans with Disabilities Act (ADA) in the United States, or corresponding standards in other regions, is critical. Your seating plan should reflect inclusive design principles that welcome all visitors, including seniors and families with strollers or walkers.
Accessible seating: Provide designated spaces with rollover access to allow wheelchairs to sit adjacent to companion seating. Ensure these spaces have sightlines to the pulpit and screens.
Companion seating: Reserve spaces for companions near wheelchair users, with accessible routes to aisles and exits.
Aisle and exit access: Maintain unobstructed routes to exits, with clearly marked pathways and sufficient width to accommodate large gatherings.
Emergency egress: Seating should not block doors or escape routes; consider modular configurations that can be reconfigured quickly in emergencies.
Maintenance safety: Choose seating that stays stable under regular cleaning and that can be cleaned with common church cleaning protocols and solutions.
When evaluating seating, request documentation from manufacturers about fire resistance, smoke development, and lead times for delivery and installation. Plan for a professional installation that includes floor protection, alignment checks, and a commissioning period to ensure everything meets safety and usability standards.
Budgeting: cost considerations and lifecycle planning
Budgeting for sanctuary seating is a balance between upfront cost, durability, and long-term maintenance. A thoughtful budgeting strategy considers not only the purchase price but also the lifecycle costs, including cleaning, cleaning frequency, potential reupholstery, and eventual replacement. Here are some practical budgeting guidelines to help you plan:
Total cost of ownership: Include initial purchase, delivery, installation, and any required facility modifications. Include projected maintenance costs for upholstery, cushions, and hardware over 5–20 years.
Durability and warranty: Look for products with robust warranties covering frame integrity, upholstery fabric, and cushions against wear and tear. A longer warranty can reduce risk and total cost of ownership.
Replacement cycles: Estimate the replacement interval for cushions, fabric, and hardware. Durable finishes may extend the life of the seating, reducing ongoing costs.
Maintenance plan: Budget for routine cleaning, deep cleaning of fabrics, and maintenance of moving parts if applicable. A maintenance schedule keeps seating looking professional and functioning well.
Reconfiguration costs: If you anticipate the need to reconfigure layouts for special events, factor in labor and equipment costs for moving chairs or modular elements, as well as potential rental or specialist services.
For many churches, a phased approach makes sense. Start with a core seating plan that meets 60–80% of needs and plan to add or upgrade components as the budget allows. Phasing can reduce disruption and spread costs over several fiscal periods, enabling the congregation to enjoy improvements sooner while pursuing fundraising or capital campaigns for the full project.
Branding, aesthetics, and customization
Your sanctuary seating can reinforce your church’s identity. Color palettes, materials, and finishes can echo architectural heritage or reflect a modern mission style. Customization options often include:
Color and finish: Matching or complementing interior walls, carpets, and woodwork to create a cohesive look.
Seat end panels: Adding logos, emblems, or scriptures on the exposed ends of pews or chairs to reinforce branding.
Back panel design: Carved, upholstered, or plain back panels to align with the building’s character.
Custom cushions: Choice of fabric textures, patterns, and tufted or flat cushion designs to achieve the desired ambiance.
When integrating branding elements, balance visual identity with practicality. Consider how the design will age and how easy it will be to clean and maintain. For spaces that serve a broader community beyond Sunday worship—such as conferences or schools—selecting a flexible aesthetic helps ensure the seating remains appropriate across different programs and seasons.
Installation, maintenance, and a plan for longevity
Effective installation and ongoing maintenance are essential to the long-term success of a seating project. A well-executed plan minimizes downtime, preserves floor integrity, and ensures safety during use. Key steps include:
Site survey and measurements: Before ordering, conduct a precise site survey. Confirm door widths, floor types (tile, wood, concrete), and any obstructions that could affect movement of large seating blocks.
Delivery and staging: Schedule delivery to minimize disruption. Secure a staging area where chairs or pews can be assembled and tested before installation in the sanctuary.
Floor protection: Use protective coverings to prevent damage to floors during installation and reconfiguration.
Anchoring and stability: Decide whether seating will be freestanding or anchored. Anchoring can improve stability but may affect future reconfigurations.
Cleaning and care: Develop a cleaning protocol aligned with the upholstery materials selected. Provide guidance to staff and volunteers on routine care and stain management.
Inspection and maintenance schedule: Regular checks of joints, cushions, and moving parts (if applicable) help catch wear early and extend life.
Maintenance should include a plan for replacement cushions, fabric renewals, and periodic reconditioning of timber finishes or protective coatings. A proactive maintenance approach often reduces total downtime and keeps the space looking and performing at a high level for years to come.
Case studies and best-practice patterns
While every church is unique, several best practices emerge from successful seating projects. Here are a few patterns that have proven effective across a range of contexts:
Historic sanctuary with modern needs: A hybrid approach that preserves carved wooden pews or their visual equivalents while introducing lightweight, modular chairs for overflow or multipurpose use. The goal is to retain the historic character while enabling contemporary flexibility.
New campus with multi-use spaces: Full modular seating in a contemporary aesthetic, paired with movable acoustic panels and configurable staging. The design supports worship, seminars, and fellowship events without compromising sightlines.
Accessibility-first design: A plan that intersperses accessible seating within the main rows to reinforce inclusion and minimize the sense of separation. Clear sightlines and intuitive wayfinding are prioritized.
Financially prudent upgrades: Phased procurement with a core set of chairs or pews in the first phase, followed by additional modules or cushions as funds permit. This approach reduces loan burden and spreads impact over time.
Acoustic-aware procurement: Early collaboration with acoustical consultants to align seating density, upholstery, and panel placements to achieve an optimal balance between speech intelligibility and musical warmth.
Each case demonstrates that the best outcomes arise when church leadership, designers, and service teams collaborate early, test assumptions with real users, and maintain flexibility to adapt to changing needs.
Checklist: questions to ask before you buy
To ensure you cover all bases, here is a practical checklist you can use during vendor discussions and internal reviews:
Space and usage: Have we defined the primary use cases and anticipated growth? Do our seating choices support multi-purpose functionality?
Sightlines and accessibility: Will every attendee have an unobstructed view? Are wheelchair spaces adequately integrated and accessible?
Comfort and ergonomics: Are seat depth, back support, cushioning, and legroom appropriate for a diverse congregation?
Materials and durability: Do we have a clear understanding of materials, fire safety certifications, and maintenance requirements?
Acoustics: How will the seating affect acoustics? Do we need to adjust with panels or other treatments?
Installation and logistics: What is the anticipated timeline, disruption level, and required space for installation?
Cost and lifecycle: What is the total cost of ownership, and what warranties or service plans are included?
Branding and aesthetics: How will the seating reflect our branding while remaining timeless and maintainable?
Maintenance plan: Who will be responsible for cleaning, cushion maintenance, and eventual replacement?
Vendor support: What after-sales support do we receive, and how are issues addressed post-install?
Use this checklist in combination with site measurements, acoustical modeling, and stakeholder input to arrive at a solution that serves the congregation for decades.
Conclusion: making a wise, enduring choice
Choosing the best seating for a church is a multifaceted decision that touches architecture, worship style, inclusivity, and stewardship. By thoughtfully evaluating space and audience, understanding the range of seating options—from pews to chairs and modular systems—and prioritizing comfort, sightlines, and acoustics, you lay a foundation for a sanctuary that supports worship, learning, and community life. A well-planned seating project delivers more than a place to sit; it creates a welcoming environment where every person can engage fully, participate confidently, and feel valued as part of a vibrant faith community.
As you move forward, remember that the goal is not simply to fill the room but to invite participation, enhance ministry, and honor the space in which you gather. The best church seating solutions are those that endure—physically, aesthetically, and spiritually—while remaining adaptable to the evolving needs of your congregation and community.